Build Process

semi detached eco homes

How our zero carbon eco homes are made

Advanced manufacturing and construction company of zero carbon houses following the ESG strategy

Blossom Modular MMC is revolutionising sustainable housing with our fully patented, Net Zero Carbon eco homes. After years of research, we developed semi-detached prototype homes using innovative Modern Methods of Construction that surpass Future Homes Standards. These homes are meticulously crafted to minimise their carbon footprint, ensuring longevity beyond their 60-year lifespan. We are currently in the process of dismantling and relocating these homes to demonstrate the potential for modular housing that can be reassembled anywhere, addressing the housing crisis and climate change. Built in large quantities, our eco-friendly homes are affordable, sustainable, and create green jobs.

Advanced manufacturing and construction company of zero carbon houses following the ESG strategy

Accreditation

Off-site Manufacturing Insurance

UK Green Building Council
Members of

the UK Green Building Council
Our World Class Homes Build Process

Blossom Modular MMC is tackling the world's biggest challenges with innovative, sustainable housing.

building envelope

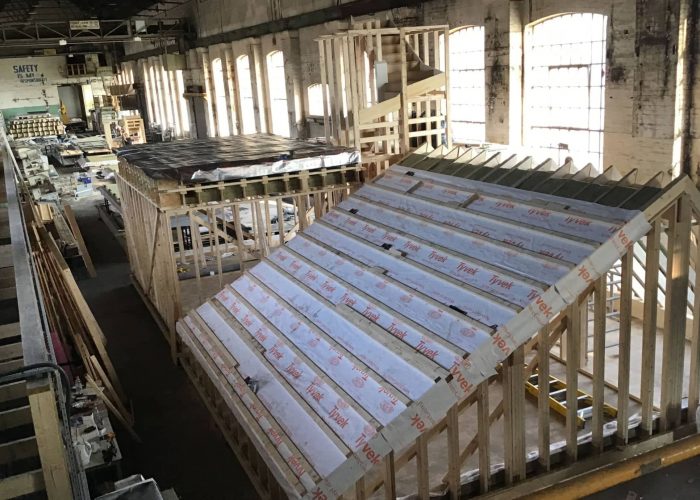
Design and plans with Factory partial-assembly

Our build process begins in a controlled factory environment where the homes are meticulously designed and partially assembled using our patented Modern Methods of Construction. Detailed plans ensure that every component is precision-engineered, maximizing efficiency while minimizing waste and carbon emissions. This innovative approach allows us to exceed the latest Future Homes Standards.
Building a Healthier Future Our Commitment to Environmental Health

On-site delivery
and setting out

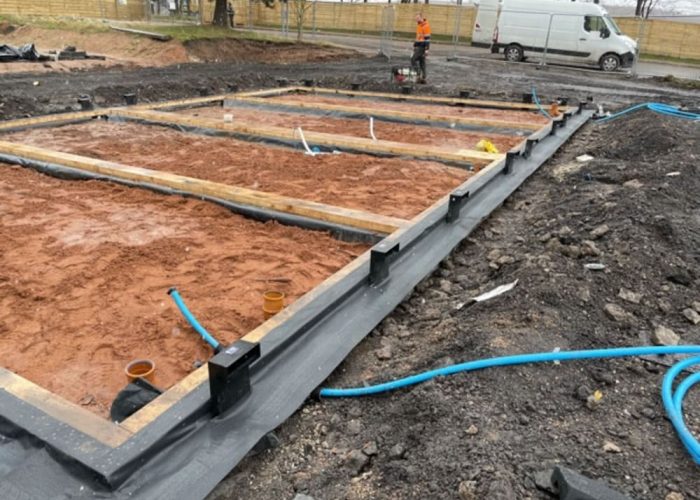
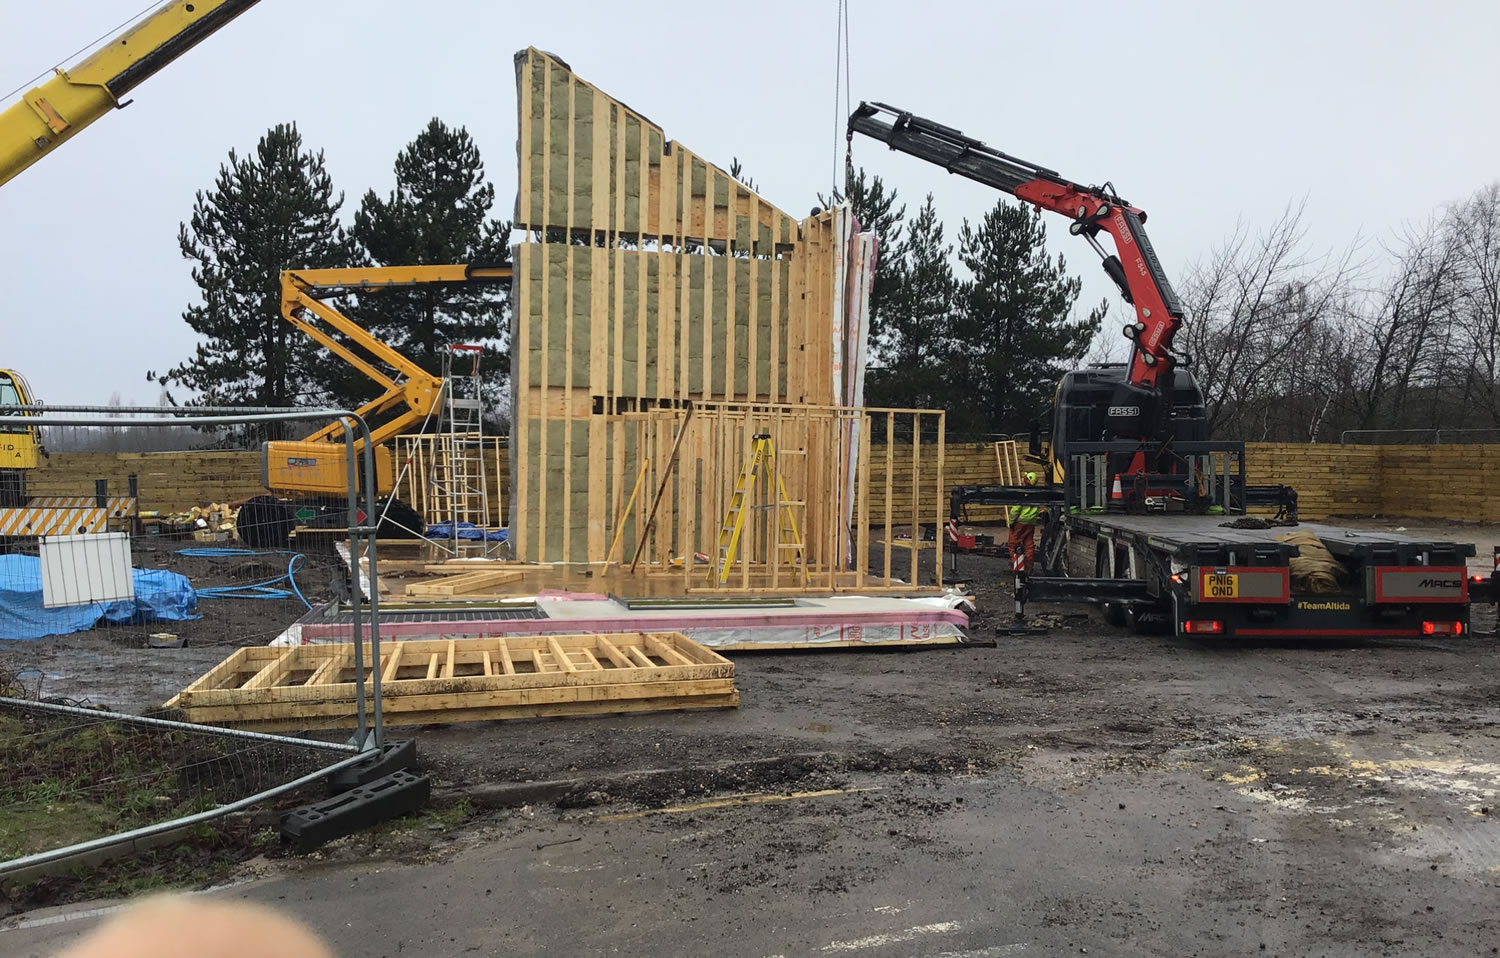
Once the partial assembly is complete, the modular sections are transported to the site. Our skilled team sets out the foundations and prepares the site for installation. The modular units are positioned with accuracy, ensuring a smooth and rapid assembly process.
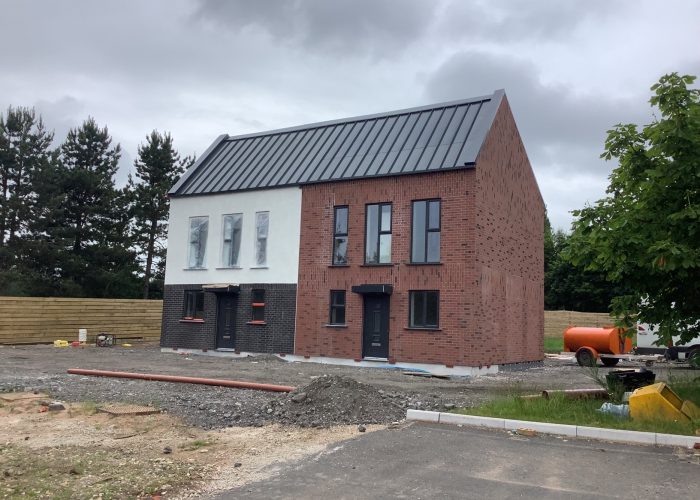
semi detached eco homes

Assembly of home
in 6 weeks

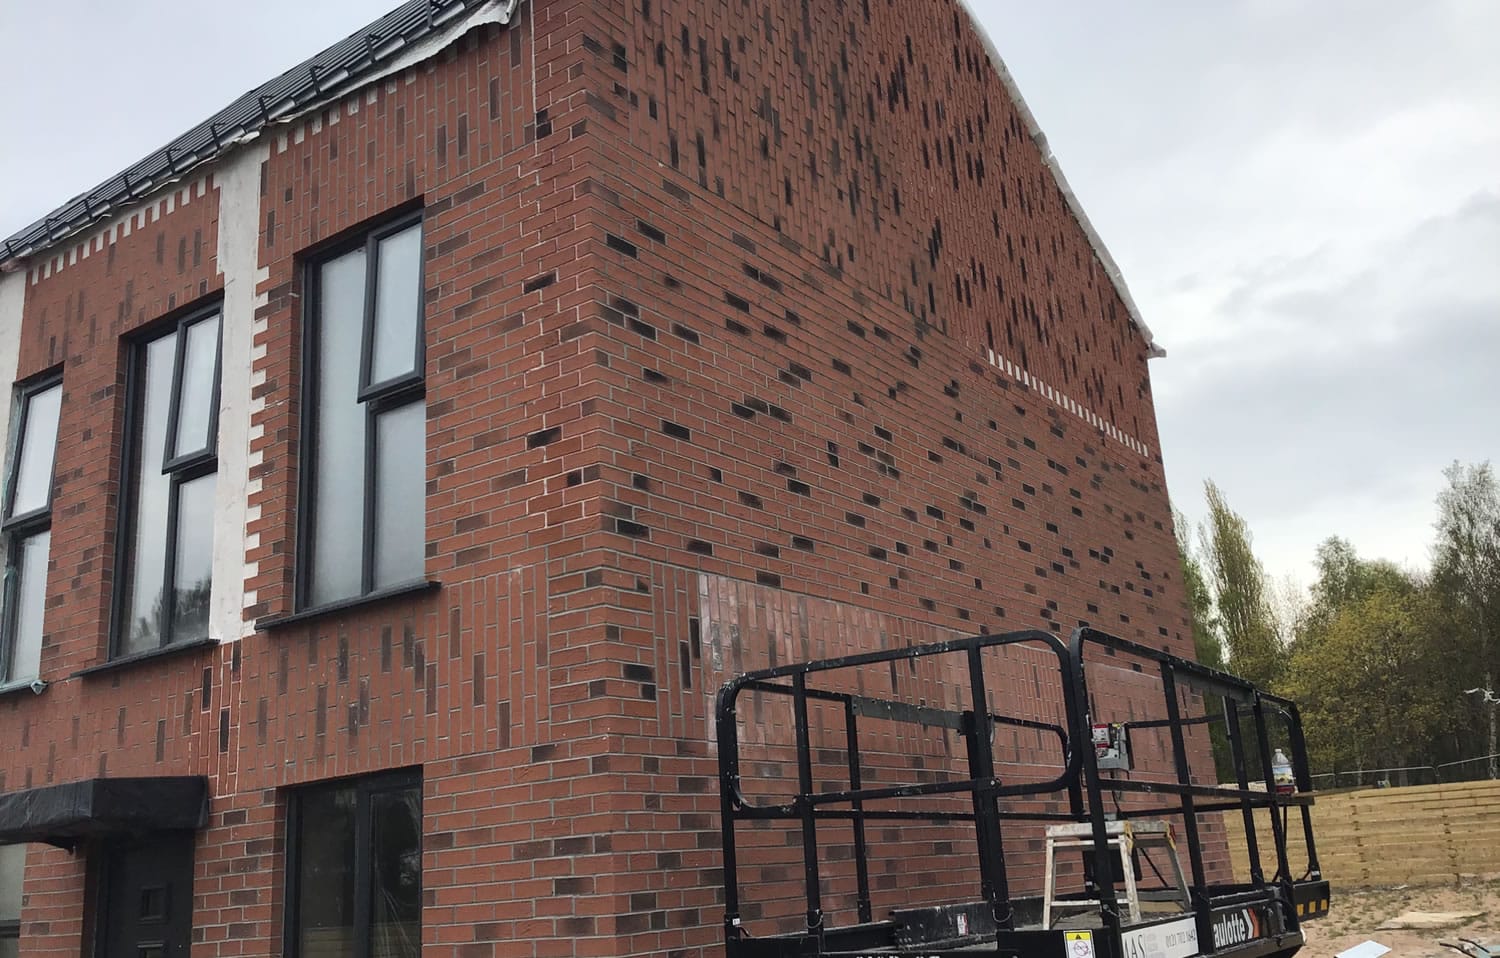
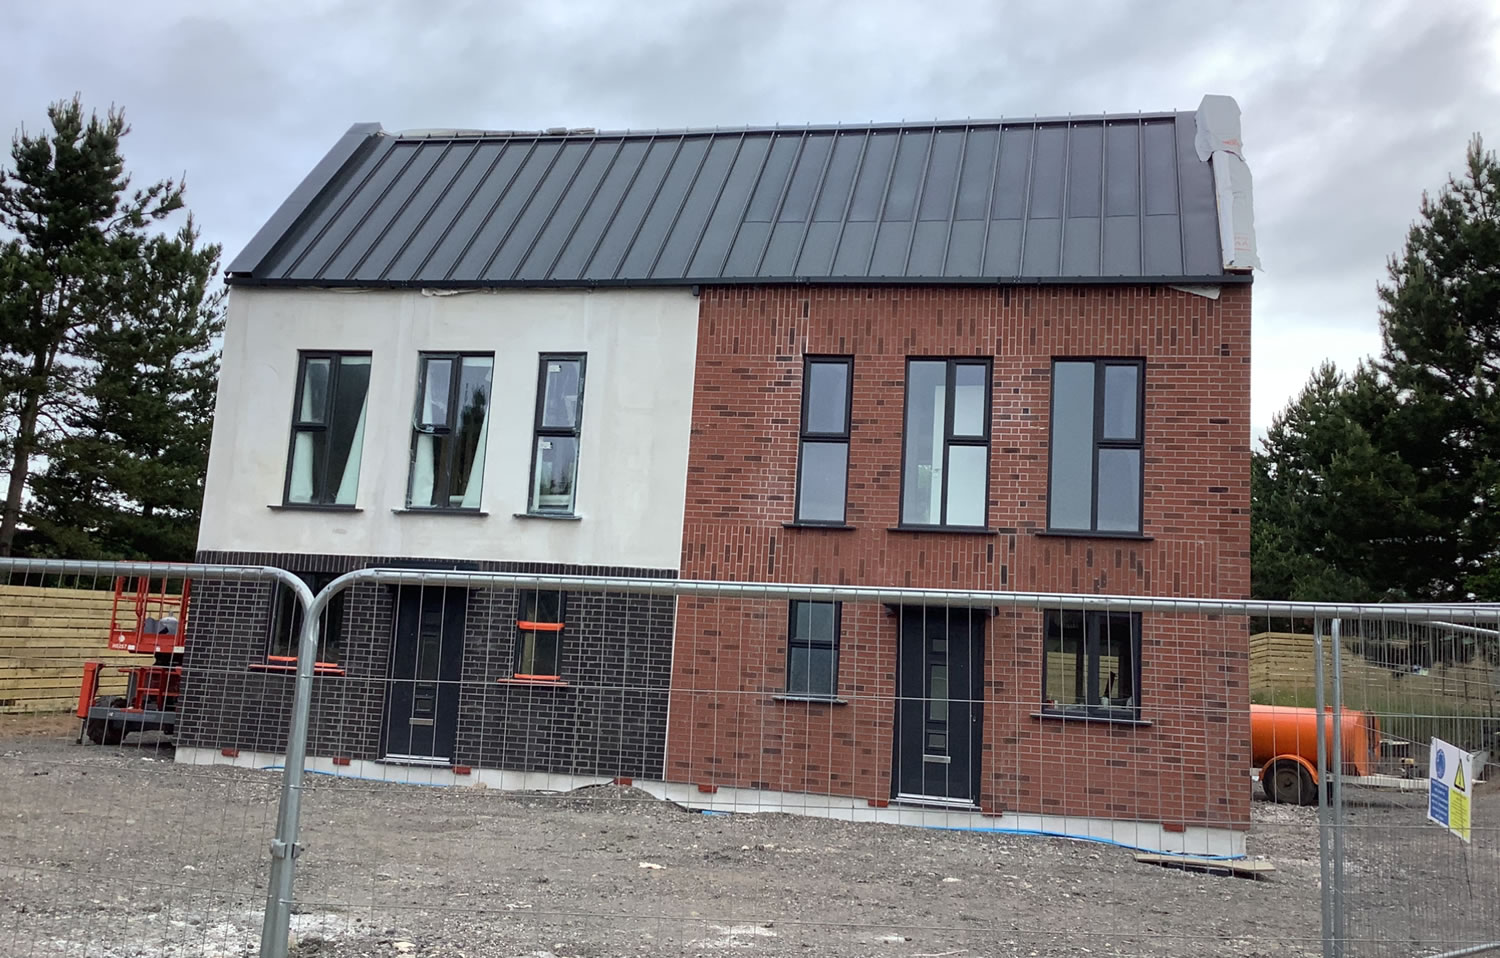
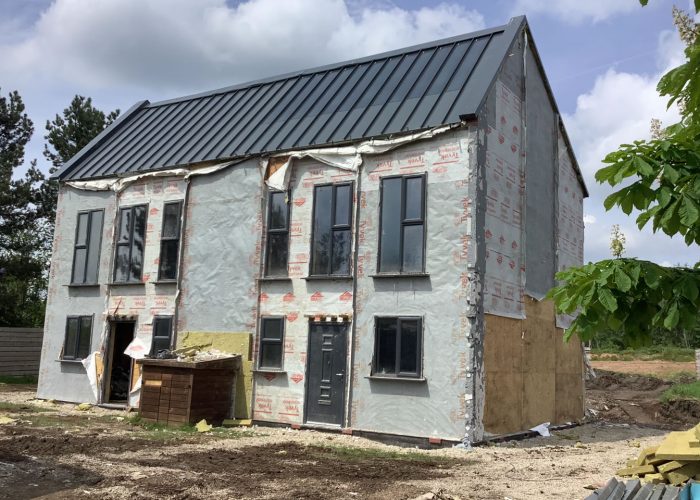
In just six weeks, the home is fully assembled on-site without the need for scaffolding. This streamlined process minimizes disruption and reduces construction time, delivering a high-quality, net zero carbon home that’s ready for occupation faster than traditional builds.

university of lincoln

Embodied carbon results working in conjunction with University of Lincoln

Example embodied carbon results of our builds:

(LCA modelled in 2023 using OneClick and RICS 2017 Professional standards and guidance, UK Whole life carbon assessment for the built environment 1st Edition, Royal Institution of Chartered Surveyors London)

Deconstruction of our homes

Initial Preparation and Assessment

Initial Preparation and Assessment

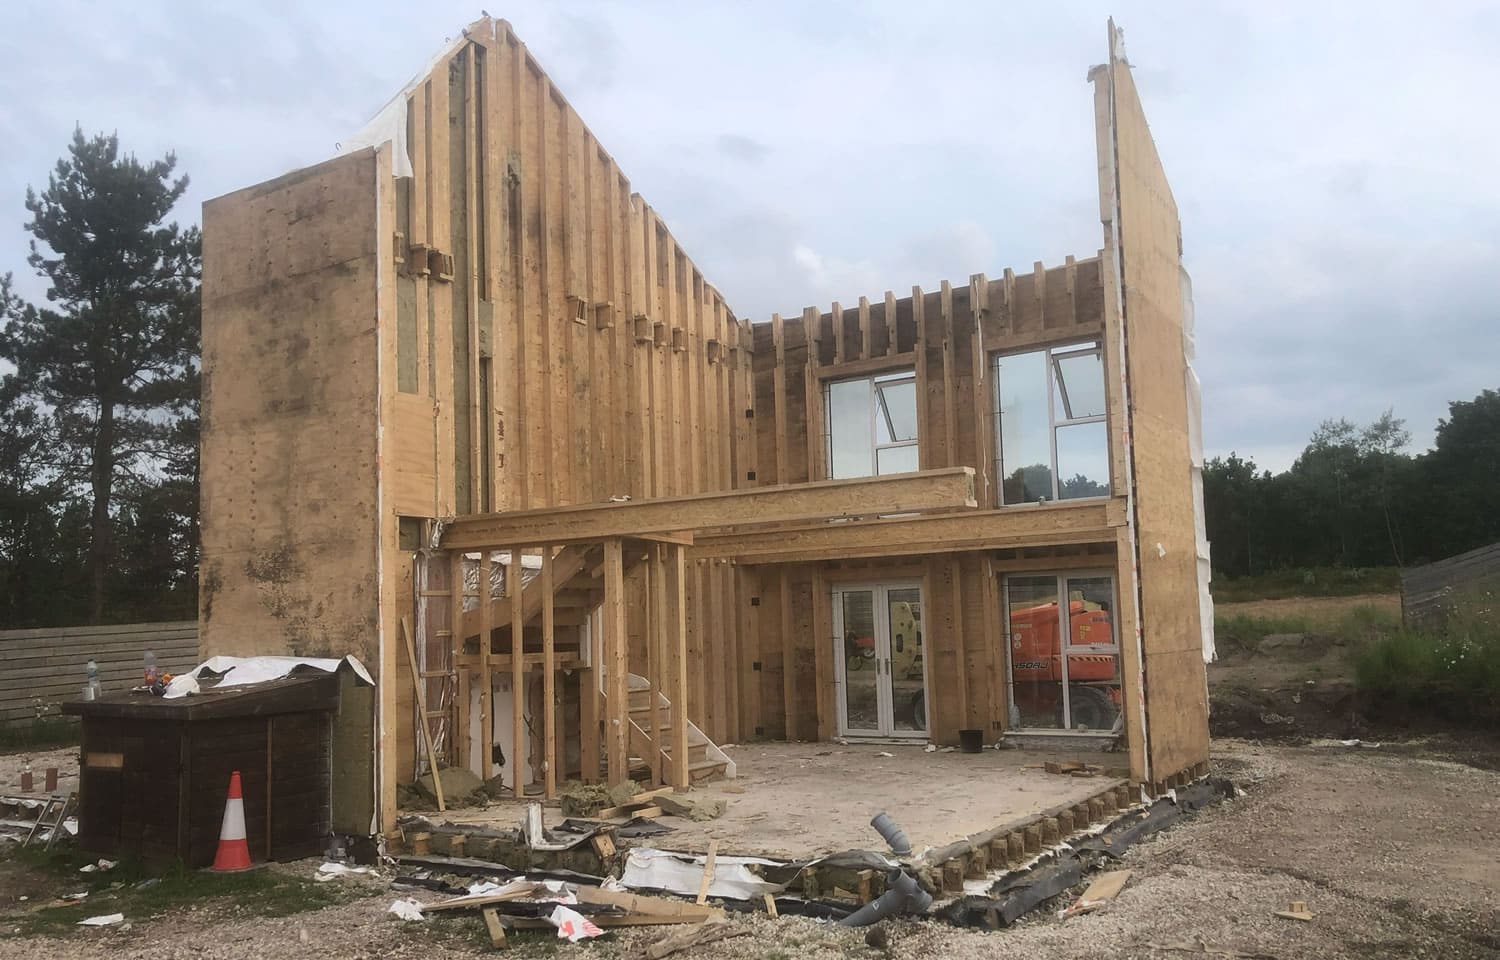
The disassembly process begins with a detailed assessment of the structure. Our team carefully plans the process, ensuring that all components are safely and efficiently dismantled. Key areas like connections, utilities, and structural integrity are inspected to ensure a smooth disassembly.
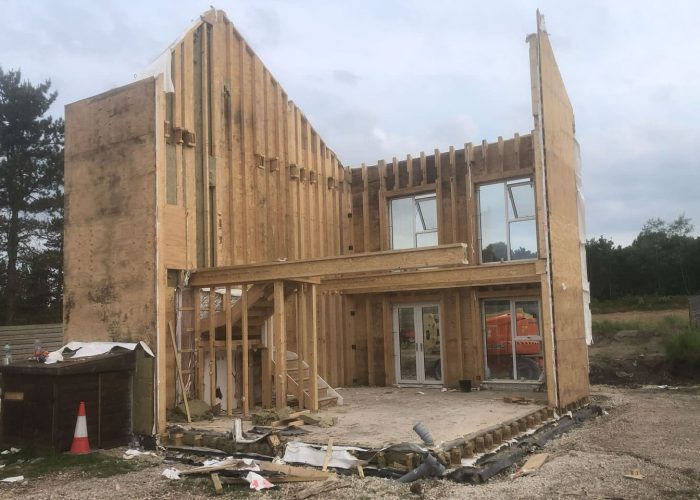
Systematic Dismantling of Modular Sections

Systematic Dismantling of Modular Sections

Each modular section is then systematically dismantled, following the reverse order of the original assembly. The sections are carefully separated, preserving the integrity of the materials for reuse. This method allows for minimal waste and the potential for complete reassembly.
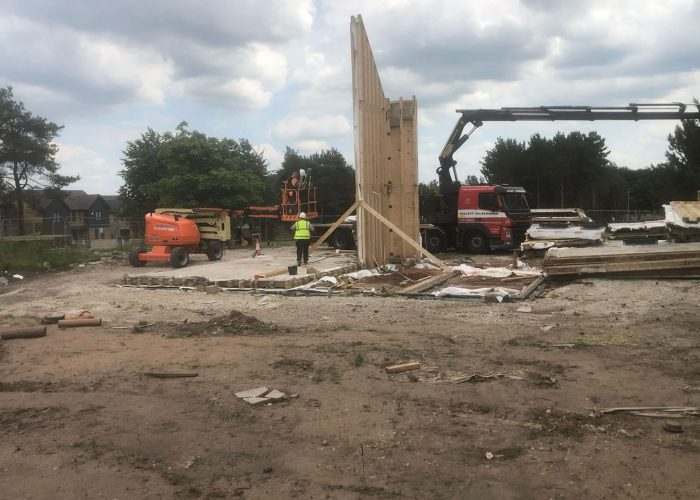
Transportation Recycling and Reuse

Transportation, Recycling, and Reuse

Once dismantled, the modular sections are carefully packed and transported to their new location. During this process, materials that cannot be directly reused are recycled to ensure minimal waste. The reassembled sections showcase the adaptability of our design, while our commitment to recycling highlights the sustainability of our homes, ensuring that the materials contribute to a circular economy.
Future homes standard

Homes for life versus the Blossom house

Future homes standard is based on standards from 2013 to 2021. This standard comes from guidance from Part F regulations which is ventilation standards, building safety and fire safety energy efficiency and maintenance of houses over a 60-year period. This means by measuring indoor air quality and appropriate ventilation to stop damp and mould this also reflects on the energy efficiency of the house due to air tightness, and the reduction in fossil fuels.

Reducing carbon emissions from both domestic and non-domestic building stock represents a significant opportunity to support the government to meet its targets. This year the government laid legislation for carbon budget 6 which will require a 78% reduction in emissions by 2035 relative to 1990 levels. Together all the changes proposed across the future building standard and future homes standard consultations provide a pathway towards creating homes and buildings that are fit for the future. Better for the environment, affordable for consumers to heat and healthier to live in.

Homes for Life standard, Climate change is a significant and domestic global challenge with the costs of greater carbon emissions likely to be experienced by those who are not responsible for their production. Homes both new and existing account for 21% of greenhouse gasses in the UK with a 23.8 million dwellings in England. The net zero strategy outlines how more must be done to decarbonise homes for the government to meet its ambitious commitment of achieving net zero emissions by 2050. This includes reducing annual carbon emissions by more than half in the buildings sector by 2035 to meet the UKs carbon budget 6 targets.

The Heat and Buildings Strategy builds on that by giving more detail on the UK's overall approach to decarbonising buildings. It aims to provide a clear direction of travel for the 2020s; set out the strategic decisions that need to be taken this decade; and demonstrate how we plan to meet our carbon targets and remain on track for net zero by 2050. As part of this, it highlights the important role that improving the energy efficiency of homes must play.

Improving the energy efficiency of both new homes and existing homes using the standards set through the English Building Regulations represents a significant opportunity to reduce carbon emissions. These emissions have high social costs, such as lower air quality which can lead to worse health outcomes, as well as the longer-term impacts of exacerbating climate change.

There are a range of market failures that exist, meaning that these social costs have not been fully accounted for by the market and hence government intervention is needed to address the problem.

These include; the cost of climate change not being fully reflected in energy prices; a lack of information about energy efficiency opportunities, and; the limited incentives for building owners and developers to make improvements which would reduce carbon emissions from homes.

The future homes standard will require new build homes to be future proofed with low carbon heating and world leading levels of energy efficiency. It will be introduced by 2025.

Gallery